A small space, thoughtfully used
CONSIDERED IN THE DETAILS
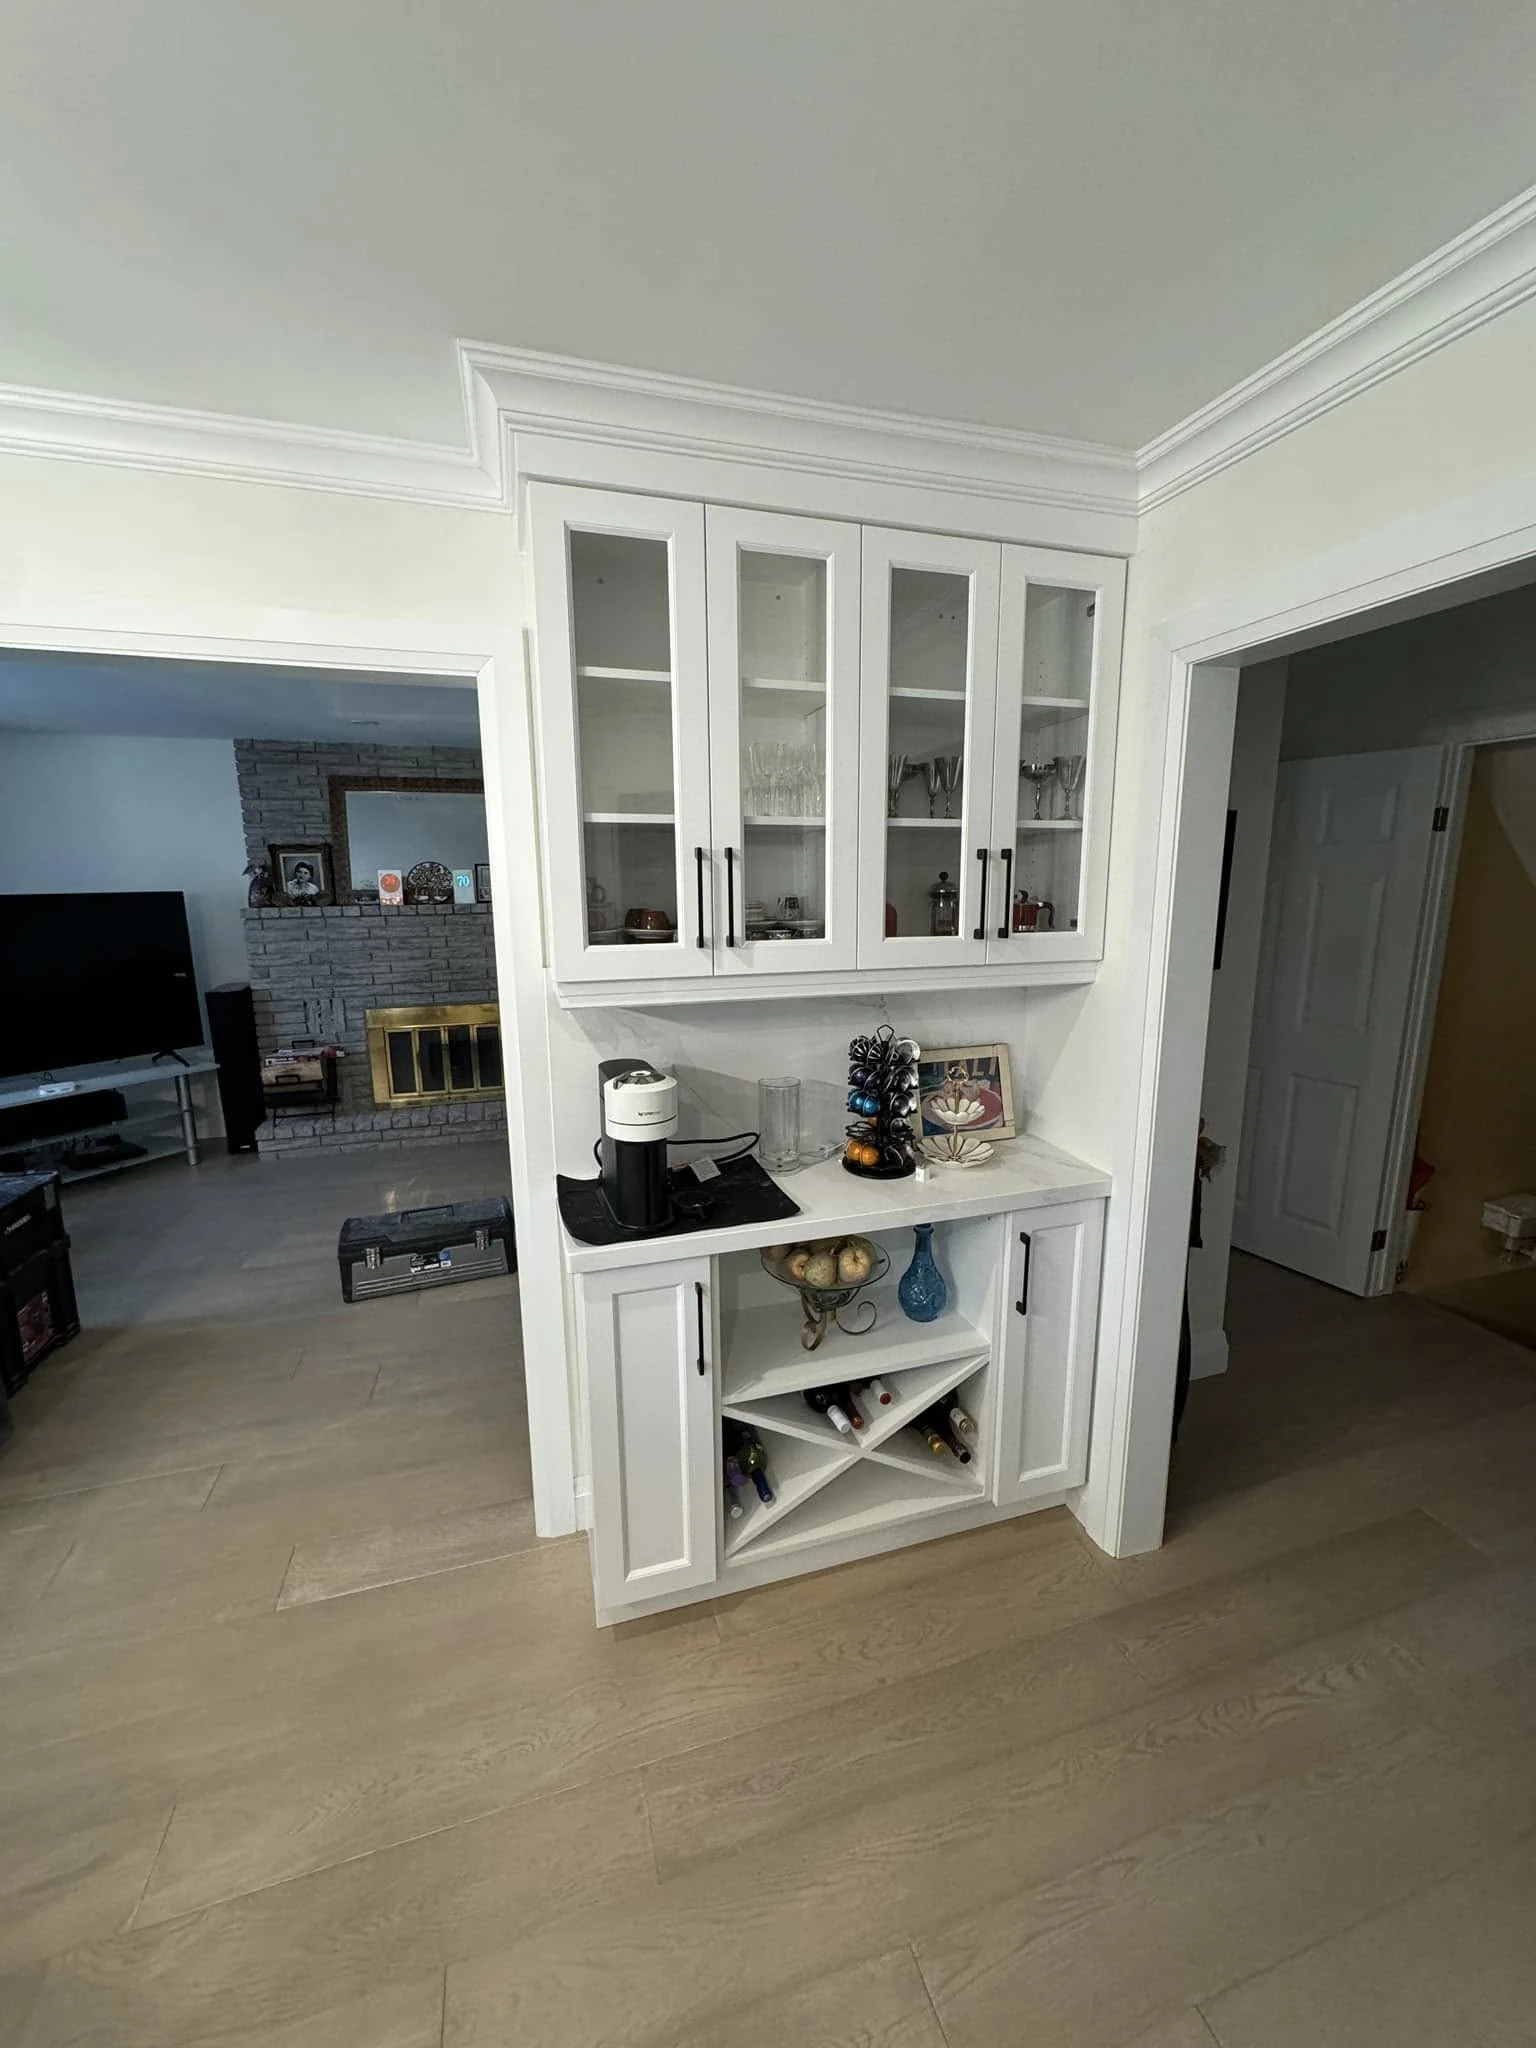
Upper glass-fronted doors provide display space, while the lower cabinet combines drawers and a crossed bottle rack. A compact counter creates a dedicated place for drinks and serving.
CONSIDERED IN THE DETAILS
Upper glass-fronted doors provide display space, while the lower cabinet combines drawers and a crossed bottle rack. A compact counter creates a dedicated place for drinks and serving.
CONSIDERED IN THE DETAILS
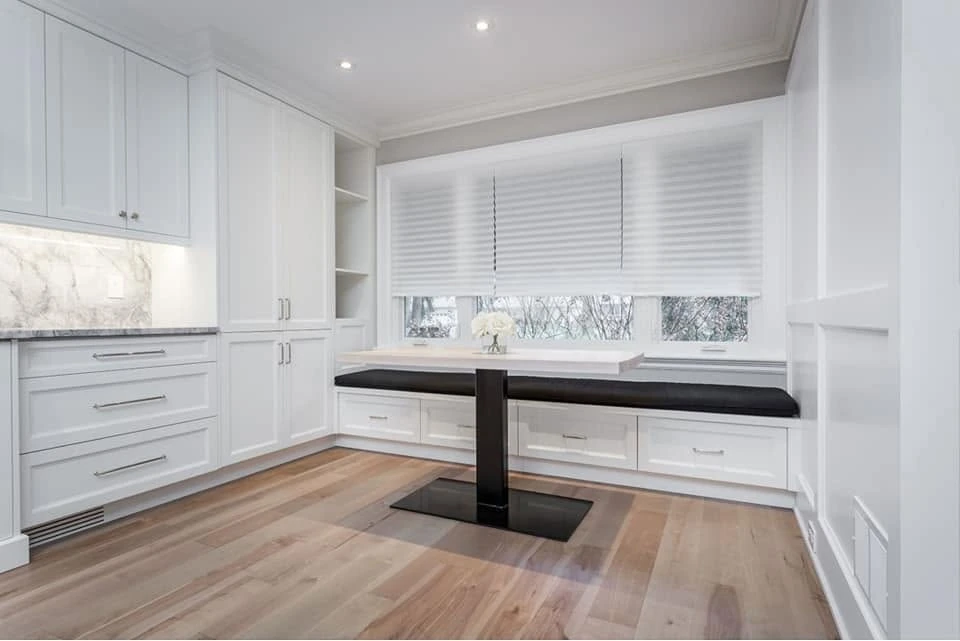
A fitted bench follows the window wall, with drawers below and tall cabinetry at the sides. The dark cushion and pedestal table give the pale cabinetry a crisp, simple contrast.

CONSIDERED IN THE DETAILS
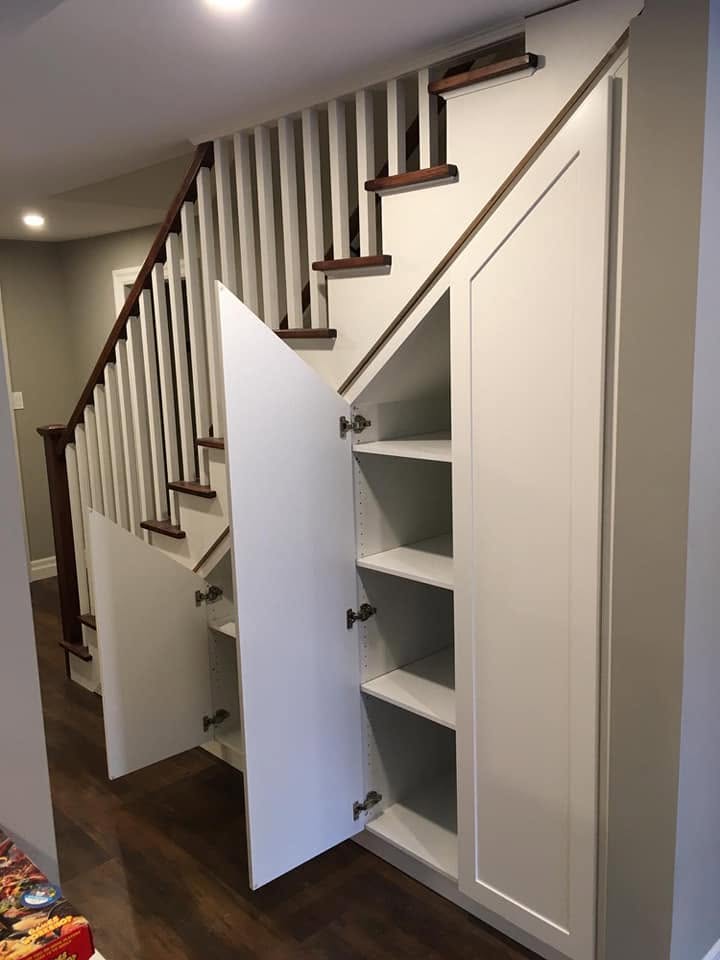
The closed view shows how the panel lines follow the stair. The open view reveals the storage behind them—a practical example of cabinetry designed around the shape of a home.

CONSIDERED IN THE DETAILS
Open display shelves and lower cupboards sit on either side of the fireplace. The stepped mouldings, columns and panel details give the whole wall a unified composition.